Beyond Developments · City of Arabia
Arancia Yards 2
The Yards, City of Arabia, DubaiFor sale · Starting from
AED 1,550 per sqft · 10% down payment
Listed by

White & Co Real Estate
White & Co Real Estate
Based in Dubai
Ask about availability, pricing, or arrange a viewing directly with White & Co Real Estate.
- Unit types
- 1 bedroom, 2 bedrooms, 3 bedrooms
- Size
- 1,000 – 1,760 sqft
- Handover
- Q2 2029
- Payment plan
- 40/60
About the project
About Arancia Yards 2
Arancia Yards 2 is Phase 2 of The Yards by BEYOND, a landscape-first masterplan in City of Arabia, Dubai. BEYOND is expanding its vision beyond The Yards, developing a wider master community across the neighbouring plots along Mohamed bin Zayed Road.
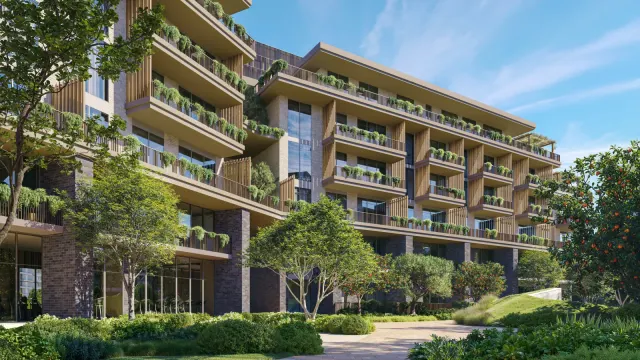
The vision is a Mediterranean-inspired lifestyle destination designed around how residents move, connect and spend their time outside their homes: a walkable pedestrian network, shaded outdoor spaces, cafés and retail along the community, hotel and wellness components, and Mediterranean-inspired architecture throughout. It is a community designed to encourage residents to walk, meet, dine and spend more time outdoors, bringing lifestyle, movement and experience into one integrated destination.
ARANCIA PHASE 2
Phase 2 represents approximately 17% of The Yards masterplan and consists of 4 low-rise residential buildings of 5–7 floors with 370 residences.
Starting prices and unit sizes (based on current availability):
• 1 Bedroom — 1,000 sqft | from AED 1.55M
• 2 Bedroom — 1,100 sqft | from AED 2.3M
• 3 Bedroom — 1,760 sqft | from AED 2.6M
LANDSCAPE-LED MASTERPLANNING
80.5% of the phase is dedicated to landscaping, with only a 19.5% building footprint. The Green Spine crosses directly through Phase 2, creating a continuous landscaped connection through the community.
• 7,300 sqm Green Spine
• 4,450 sqm Sunken Garden
• 3,500 sqm Rooftop Terraces
THE HOMES
Homes feature 3.1 m ceilings throughout living areas, 4.0 m ceilings in select ground-floor living rooms, floor-to-ceiling glazing and private terraces overlooking gardens and green spaces. Interiors feature porcelain flooring, stone-inspired worktops, integrated European appliances and oak-finish detailing.
PHASE 2 AMENITIES
Ladies-only gym & yoga studio, kids' playground, landscaped courtyard, sunken garden & outdoor seating areas, rooftop terraces, Green Spine access and shaded outdoor community spaces. Residents also enjoy The Yards' lagoon pool, lounge and lap pools, spa, cinema room, kids' club, sports court, amphitheatre and edible gardens, plus access to the wider City of Arabia masterplan with cafés, plazas, a sports hub, community farm, nursery, school, clinic and mosque.
PAYMENT
Booking amount: AED 50,000 per unit. A 40/60 payment plan applies, with 40% paid during construction and 60% on completion, anticipated Q2 2029.
Developed by BEYOND, the premium real estate brand of the OMNIYAT Group.
All visuals and figures are indicative; prices are based on current availability and final specifications are as set out in the Sale and Purchase Agreement.
Videos (2)
Plays here. Open on YouTube
Units & prices
Three unit types
1 bedroom, 2 bedrooms and 3 bedrooms
Notes
370 residences across four buildings: 1, 2 and 3-bedroom apartments.
Starting prices and sizes are based on current availability: 1BR from 1,000 sqft (AED 1.55M), 2BR from 1,100 sqft (AED 2.3M), 3BR from 1,760 sqft (AED 2.6M).
Select ground-floor homes have 4.0 m living-room ceilings and direct garden connection.
The building
Four low-rise residential buildings (A, B, C, D), 5–7 floors each, 370 residential units in total
Payment plan
Payment plan: 40/60
40% during construction, 60% on completion (anticipated Q2 2029). Booking amount: AED 50,000 per unit.
- 10%1st instalmentOn bookingAED 155,000
- 10%2nd instalment01 Sep 2026AED 155,000
- 5%3rd instalment01 May 2027AED 77,500
- 5%4th instalment01 Sep 2027AED 77,500
- 5%5th instalment01 May 2028AED 77,500
- 5%6th instalment01 Sep 2028AED 77,500
- 60%On completionAnticipated completion by Q2 2029AED 930,000
Amounts are worked out on the starting price of AED 1.55M.
Amenities
Features & amenities
What the property and community offer.
- 3.1 m ceiling heights in all living areas
- 4.0 m living-room ceilings in select ground-floor homes
- Floor-to-ceiling glazing
- Private balconies and terraces
- Porcelain flooring
- Smooth plastered walls and ceilings
- Stone-inspired kitchen worktops and islands
- Integrated European appliances (or equivalent)
- European sanitaryware and fittings (or equivalent)
- Oak-finish detailing in bedrooms
- Views over central sunken garden, courtyards or Green Spine (many units)
- Lagoon pool
- Lounge pool with lap pool
- Central landscaped sunken garden
- Sunken garden & outdoor seating areas
- Landscaped courtyard
- Green Spine landscape promenade
- Shaded outdoor community spaces
- Edible community gardens
- Orchard gardens
- Wellness deck
- Garden retreat
- Rooftop terraces
- Kids' playground
- Kids' play areas
- Kids' club
- Sports court
- Amphitheatre
- Yoga and exercise deck
- Multifunction lawn
- Ladies-only gym and yoga studio
- Health club
- Gyms
- Commercial gym
- Spa
- Residents' lounge
- Cinema room
- Play / gaming rooms
- Multipurpose rooms
- Seating areas, co-working space and reading pockets
- Entry plaza and retail plaza
- Feature arrival pavilion
- Internal hotel with landscaped plazas
Location
City of Arabia
The Yards, City of Arabia, Dubai
About City of Arabia
City of Arabia is a master-planned community in Dubailand off Sheikh Mohammed Bin Zayed Road. It is mainly mid-rise apartments and townhouses, close to IMG Worlds of Adventure and Global Village, with Arabian Ranches and Dubai Silicon Oasis a short drive away.
- IMG Worlds of Adventure
- 3 min
- Global Village
- 10 min
- Silicon Central Mall
- 15 min
- Dubai Miracle Garden
- 15 min
- Hamdan Sports Complex
- 16 min
- Downtown Dubai
- 20 min
- Mall of the Emirates
- 23 min
- Dubai International Airport
- 25 min
- DWC Airport
- 35 min
Nearby
The investment case
Who it suits, and why
Type of investment
High rental yield
- For investors who want strong rental income first, with moderate capital growth as a secondary benefit.
- Suits buyers focused on cash flow and covering holding costs.
Best positioned for
End users and families wanting a low-rise, garden-led community with strong amenities, and investors looking for early-cycle entry into a branded (OMNIYAT Group) master community with a construction-light 40/60 plan.
Investment analysis
An early-cycle entry into City of Arabia via a design-led, branded developer. With 60% payable on completion, buyers carry a light capital commitment through construction, positioning Arancia Yards 2 primarily for capital appreciation as The Yards and the wider City of Arabia masterplan build out. The low-rise, garden-first format and amenity depth also suit end users and families.
Why this works
- Second release in The Yards after Arancia Yards (phase 1)
- Part of BEYOND's expanding Mediterranean-inspired master community along Mohamed bin Zayed Road
- 40/60 payment plan — only 40% due before completion
- AED 50,000 booking amount per unit
- Developer: BEYOND by OMNIYAT Group
- 80.5% of Phase 2 dedicated to landscaping — only 19.5% building footprint
- The 7,300 sqm Green Spine crosses directly through Phase 2
- 3.1 m ceilings and private terraces across all homes
- Minutes from IMG Worlds, Global Village and Sheikh Mohammed Bin Zayed Road
The developer
Beyond Developments

Beyond Developments
The premium developer brand of OMNIYAT Group, launched in 2024. Builds design led waterfront homes, mainly in Dubai Maritime City, with projects on Palm Jumeirah and Dubai Islands.
Founded 2024 · Head office Dubai · Builds in Dubai, Ras Al Khaimah
Get in touch
Interested in Arancia Yards 2?
Listed by
White & Co Real Estate
White & Co Real Estate
Based in Dubai
Ask about availability, pricing, or arrange a viewing directly with White & Co Real Estate.
Agency ORN: 25663